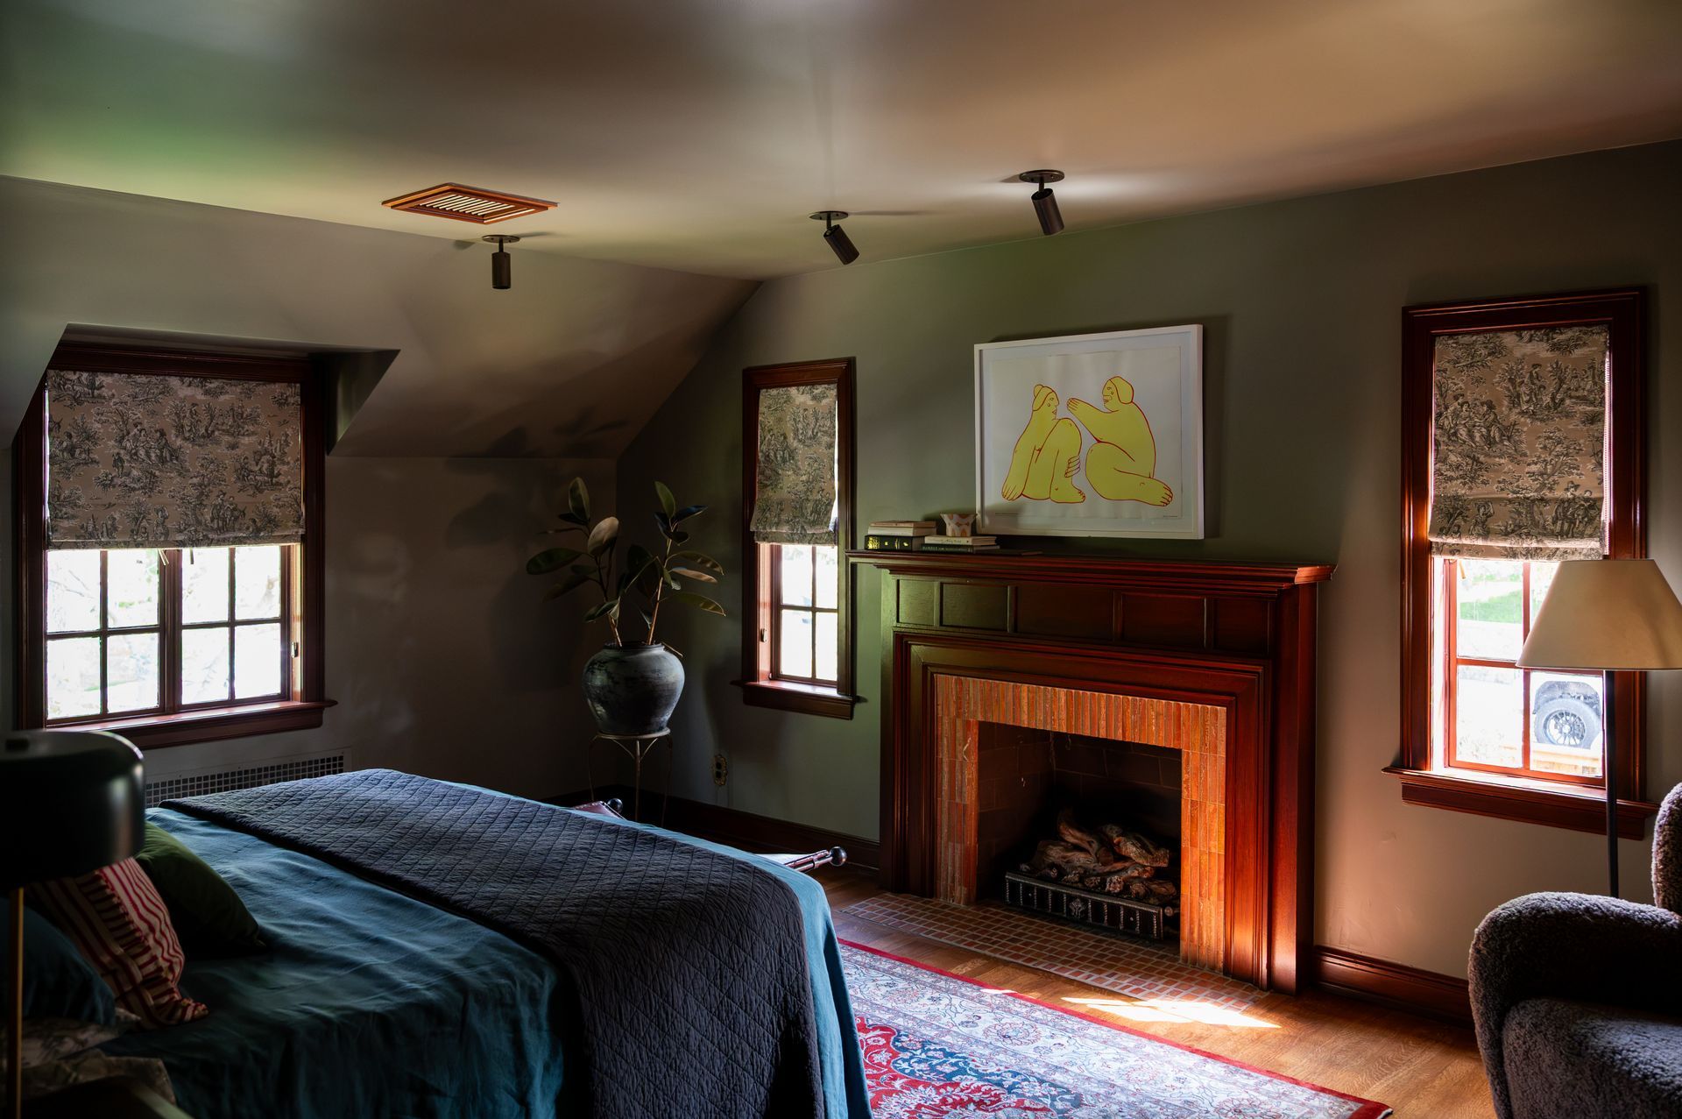
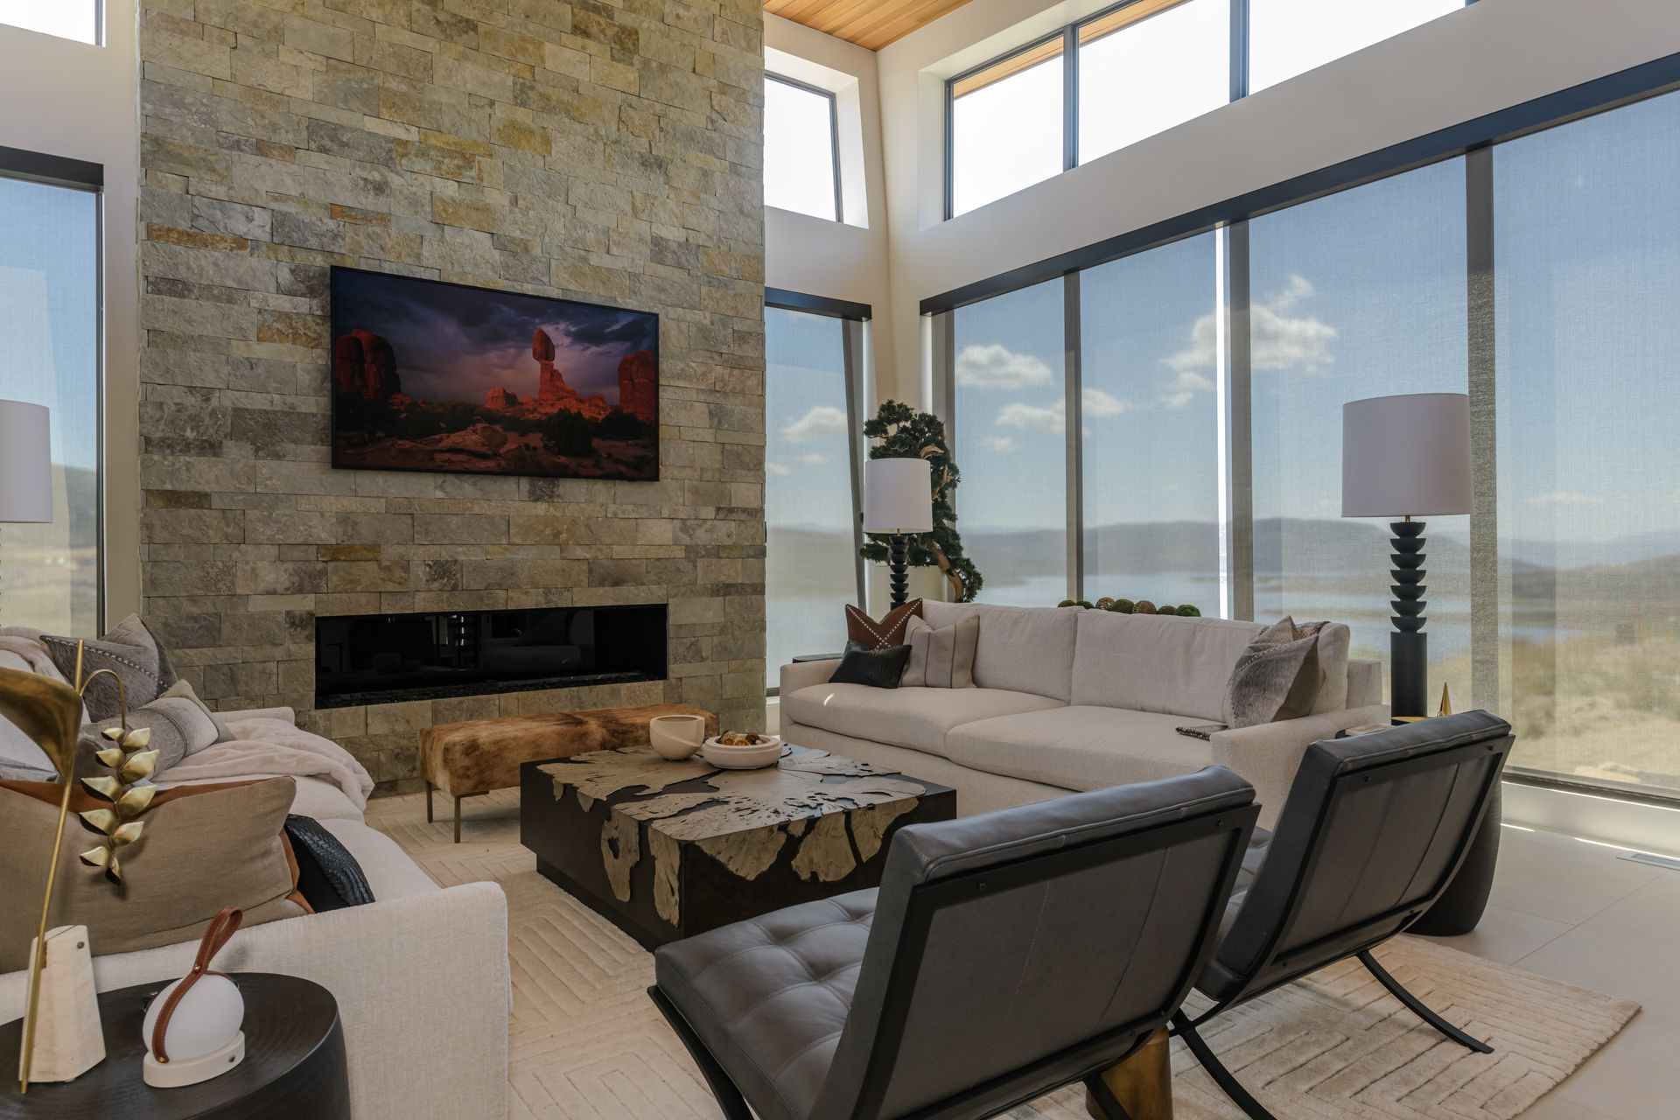
Planning Window Treatments for a New Build or Remodel: What to Decide Before the Walls Are Finished
If you’re building a custom home or planning a major remodel, window treatments probably aren’t the first thing you’re selecting. Flooring, cabinetry, lighting, plumbing, and furniture tend to get most of the early attention.
But some of the best window treatment solutions need to be planned before construction is complete.
Motorized shades may require power. Recessed shades need space in the ceiling. Drapery tracks can be integrated into architectural details. Large or unusually shaped windows may need specialized hardware. Waiting until the end doesn’t mean you won’t have options—but planning earlier can create a cleaner, more integrated result.
Here’s what homeowners, builders, and interior designers should consider when planning custom window treatments for a new construction home or remodel.
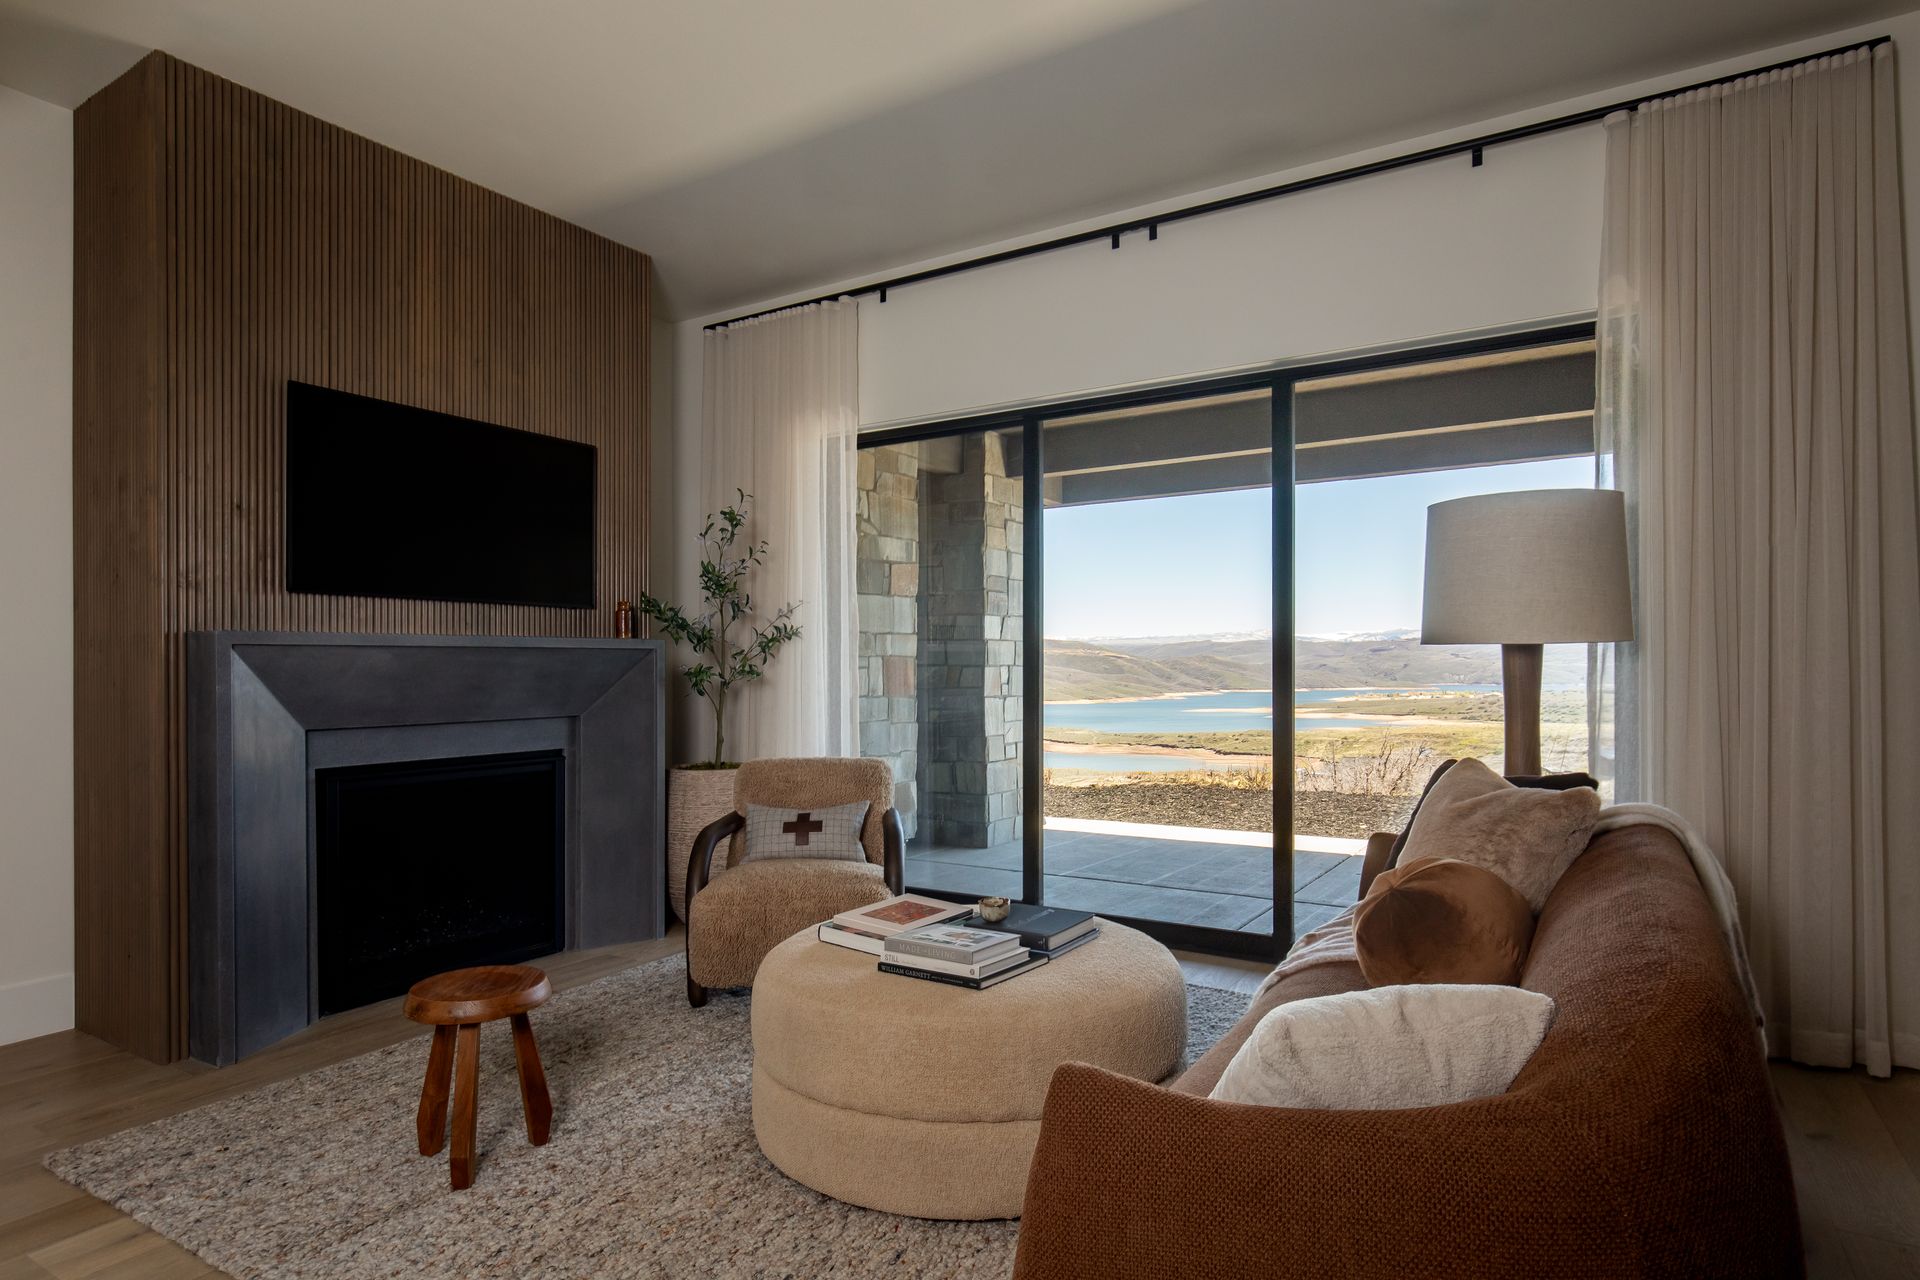
When Should You Start Planning Window Treatments for a New Build?
Ideally, window treatments should be discussed during the design or construction phase, especially if the home will include motorized shades, recessed shade pockets, large-scale drapery, floor-to-ceiling windows, or smart-home integration.
You do not necessarily need to choose every fabric or shade color at this stage.
The goal is to identify the windows that may require power, blocking, recessed pockets, specialty mounting, or other construction coordination before those opportunities become more difficult to accommodate.
A window treatment specialist can then return later in the project to finalize measurements, materials, colors, and design details.
1. Decide Where Motorized Shades Make Sense
Motorized window shades are increasingly common in custom homes, particularly in spaces with large windows, tall ceilings, multiple shades, or extensive glass.
They can be especially useful for:
- floor-to-ceiling windows
- hard-to-reach windows
- primary bedrooms
- great rooms
- home theaters
- west-facing rooms
- groups of shades that are opened and closed together
Planning motorization early gives your builder and electrician the opportunity to coordinate the appropriate power before drywall is finished.
Battery-powered solutions are available for many applications, but hardwired motorization can provide a particularly streamlined option for homeowners who want window coverings incorporated into the home's overall automation system.
Do motorized shades need to be planned before construction?
Not always, but planning them before electrical and drywall are complete usually provides the most flexibility. If motorization is even a possibility, it is worth discussing it early with your window treatment provider, builder, electrician, and home automation team.
2. Consider Recessed Shades for a More Architectural Look
In highly designed homes, the goal is often to make window treatments feel like part of the architecture rather than something added after construction.
Recessed roller shades can be concealed within pockets above the window, allowing the shade to virtually disappear when raised.
This approach works particularly well in modern homes where clean lines and uninterrupted views are important.
However, recessed shades require coordination.
The pocket needs enough space for the shade system, and its placement must work with framing, electrical components, HVAC, window headers, and other elements hidden above the ceiling.
That is why recessed window treatments should be discussed well before finish work begins.
3. Plan Drapery Hardware Alongside the Interior Design
Custom drapery can dramatically change the scale and softness of a room, but the finished result depends on much more than selecting fabric.
You also need to consider:
- where the drapery will mount
- how high the track or rod should sit
- how much wall space is available beside the window
- whether the drapery will be decorative or functional
- how much fabric stack-back is required
- whether ceiling-mounted or recessed hardware would complement the architecture
Planning these details early can help your builder add appropriate blocking and allow your interior designer to coordinate drapery with furniture placement, millwork, lighting, and other finishes.
For large windows and sliding doors, proper planning is especially important because the drapery needs enough room to open without unnecessarily covering the glass.
4. Think About Privacy Before Choosing the Window Treatment
One of the biggest mistakes homeowners make is considering the appearance of the window treatment without thinking through how the room will actually be used.
Ask questions like:
Does this room need privacy during the day?
A sheer or solar material may reduce glare while maintaining the view, but it may not provide complete privacy.
Does this room need privacy at night?
Bedrooms and bathrooms often require a more opaque solution.
Do we want complete darkness?
Blackout shades or layered window treatments may make sense in bedrooms, nurseries, and media spaces.
Is preserving the view the priority?
In homes with expansive mountain, desert, or golf-course views, the goal may be to minimize the visual impact of the shade when it is open.
The best solution may even combine two products—for example, a shade for light control with drapery for softness and additional privacy.
5. Evaluate Sun Exposure Room by Room
A home's orientation can dramatically affect how each window performs.
A beautiful wall of glass can also bring significant afternoon heat and glare. Meanwhile, another side of the same home may need very little solar protection.
This is why custom window treatments are typically more successful when selected room by room rather than using one identical product throughout the entire house.
For example, west-facing windows may benefit from solar shades that help manage intense afternoon light, while bedrooms may prioritize room darkening and privacy.
In luxury homes throughout Park City, Salt Lake City, and St. George, these needs can vary significantly depending on elevation, window orientation, surrounding homes, and the home's architecture.
6. Coordinate Window Treatments With the Smart Home System
If the home includes lighting control, automated scenes, or a broader smart-home system, window coverings should be part of that conversation.
Automated shades can often be programmed around everyday routines such as:
Morning: Bedroom shades open gradually.
Afternoon: Shades lower on windows receiving intense sun.
Evening: Privacy shades close throughout the home.
Away mode: Shades operate automatically while the homeowner is traveling.
When window treatments are considered alongside lighting and automation rather than after everything else is installed, the homeowner gets a more cohesive experience.
7. Don't Finalize Measurements Too Early
Planning early does not necessarily mean ordering early.
In new construction, window dimensions and finished conditions can change as drywall, flooring, trim, tile, cabinetry, and other materials are installed.
A professional window treatment company can become involved early to help with planning and then take final measurements once the necessary finishes are complete.
That combination—early planning followed by precise final measuring—helps prevent expensive surprises.
What Should Builders and Interior Designers Coordinate With a Window Treatment Company?
For projects involving custom window treatments, the window covering team may need to coordinate with several trades throughout construction.
Important details can include:
- shade pocket dimensions
- electrical requirements
- low-voltage wiring
- framing and blocking
- window depth
- trim conditions
- ceiling details
- smart-home integration
- drapery mounting locations
- final flooring and furniture clearances
Bringing the window treatment team into the conversation earlier can help identify these requirements before they become change orders or compromises.
Frequently Asked Questions About Window Treatments for New Construction
Should window treatments be selected before or after the windows are installed?
The overall strategy can be developed before installation, but final measurements generally need to be taken once the windows and relevant finishes are in place.
Can shades be hidden inside the ceiling?
Yes. Certain roller shade systems can be recessed into architectural pockets so the shade is largely concealed when raised. These systems should typically be planned during construction.
Should I prewire my new home for motorized shades?
If motorized shades are being considered, discussing power requirements before drywall is one of the best ways to preserve your options. Your window treatment provider can coordinate with the builder, electrician, and automation team.
Can every room use the same shade?
It can, but it isn't always the best solution. Different rooms have different needs for privacy, glare reduction, insulation, room darkening, views, and design. A whole-home plan can maintain a consistent aesthetic while still choosing the right treatment for each space.
When should an interior designer involve the window treatment company?
For custom builds and substantial remodels, earlier is usually better—particularly when the project involves motorization, recessed products, custom drapery, specialty windows, or architectural integration.
Build the Window Treatments Into the Home From the Beginning
The best custom window treatments don't feel like an afterthought.
They control light when you need it, provide privacy where it matters, integrate with the home's technology, complement the interior design, and disappear into the architecture when the view should take center stage.
Park City Blind & Design works with homeowners, interior designers, builders, and smart-home professionals to plan, measure, design, and install custom window treatments throughout Park City, Salt Lake City, St. George, and surrounding Utah communities.
If you're building or remodeling, getting the window treatment conversation started early can give you more options later.